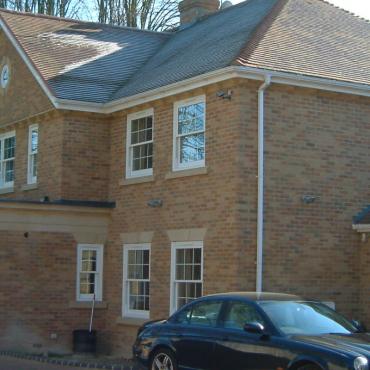
Extensions and Reformation of Tithe Barn, Chesham Bois
The owners of the Tithe Barn were parents to our clients who wanted to be able to modernise and extend the old home to provide an annex large enough for the parents to live independently and comfortably, whilst giving them and their family a comfortable home.
The original barn had been converted during the 1960's and had been visually harmed by an extension with a massive flat roof dormer. Our design for the new annex and reformation included rationalising the barn and old extension roofs with the dormer removed. The entrance was relocated and a large new hallway with main staircase was created for the new dwelling. The annex was set into the ground to create visual interest and to enable the large barn like roof to stay lower than the original barn roof. Within a conservation area the building form and vernacular use of materials created a building that the planners agreed enhanced the character and appearance of the area.
Project Feature Overview
- Client: Private
- Project type: Reformation, and alterations and Extensions Completed
- Location: Chesham, Buckinghamshire
- Services Provided: Architect and Contract Administrator
Share This Project